Visualisation studio · since 1996
Evidence first. Pictures optional.
Councils get a shadow report they can assess. If you also want renders, interiors and sales collateral, the same model produces them — so you only pay to build it once.
- Practising since1996 · 30 years
- ClientsCouncils, developers, architects
- Shadow setsJune 21 · 9am–3pm · 1:200
- TurnaroundFrom 3 business days
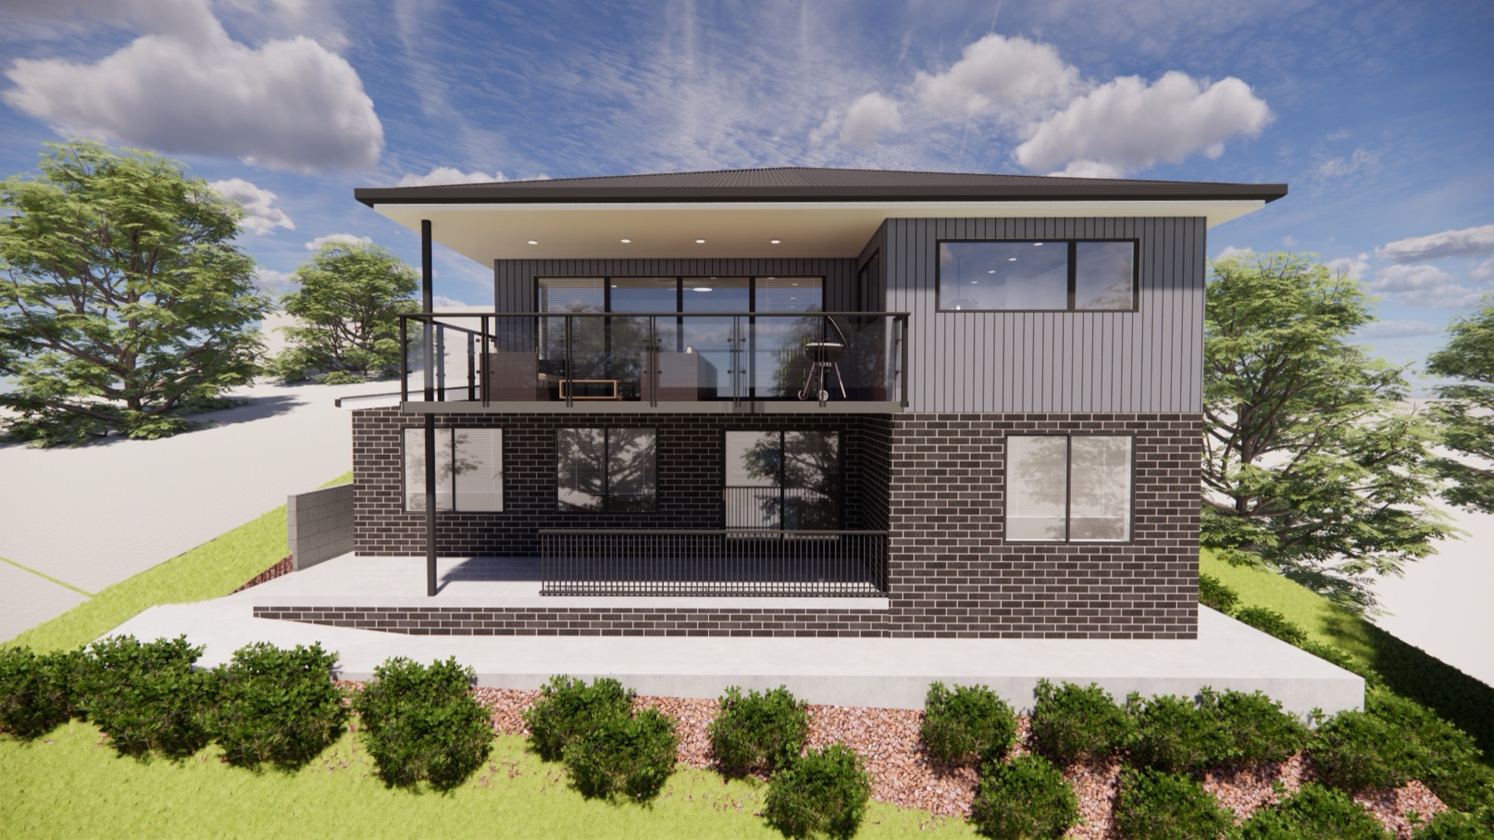
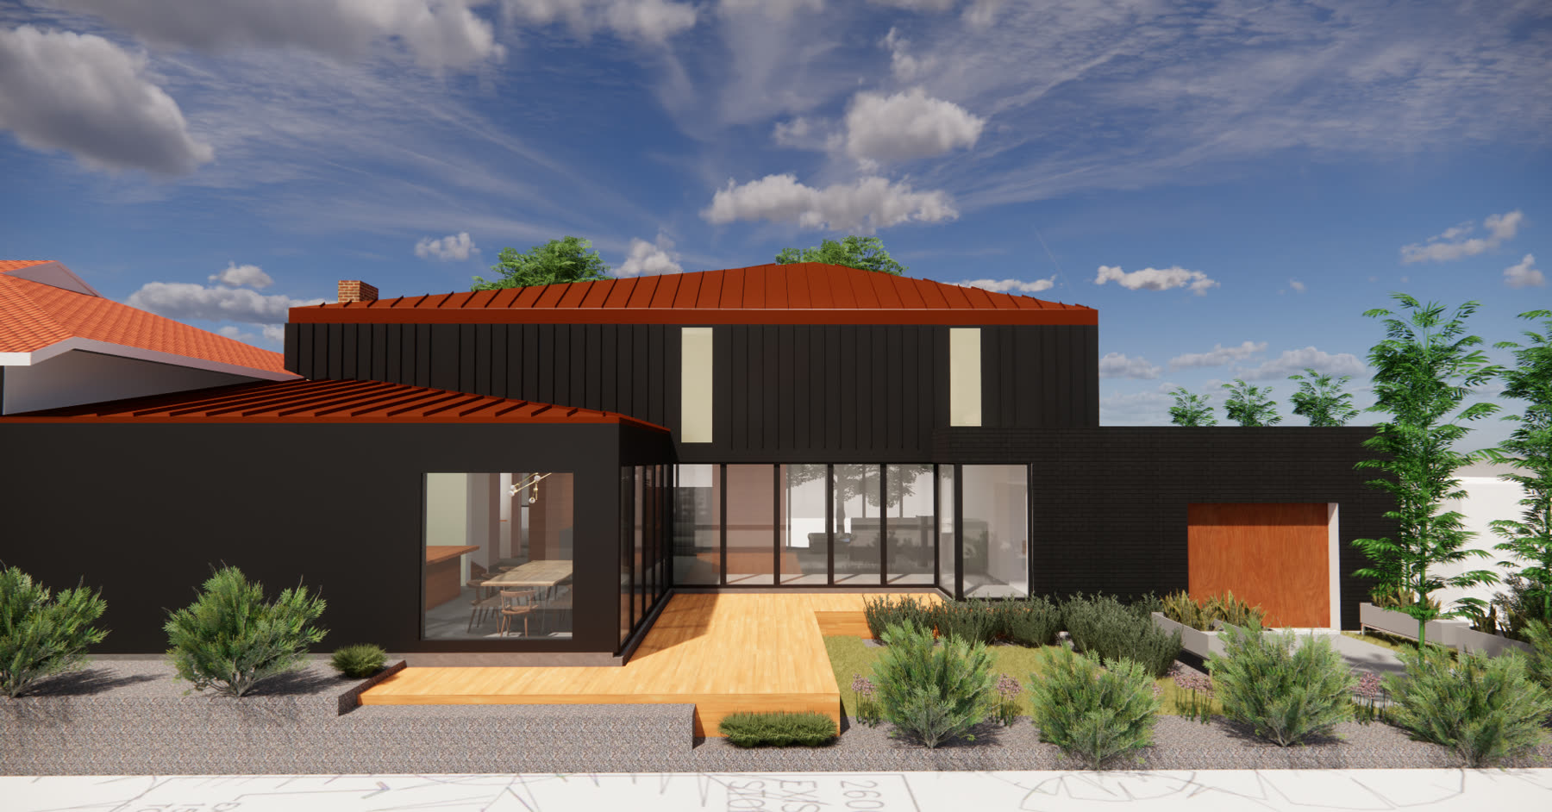
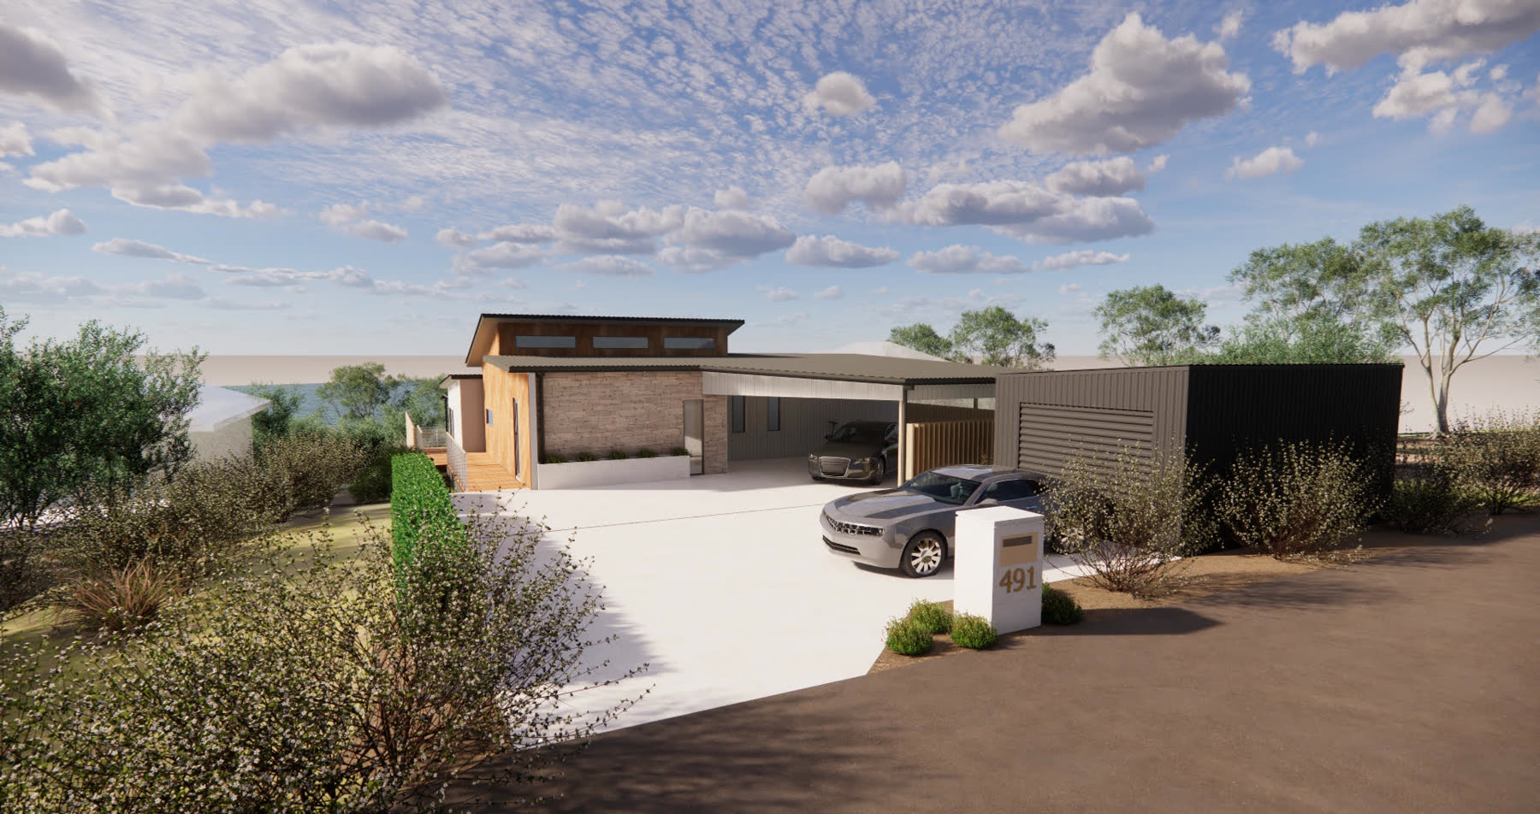 Single dwelling · exterior
What we do
One studio, in the order the work actually happens. The shadow report is the deliverable the planning scheme requires; everything after it is a decision you get to make later.
Shadow report
Hourly shadow plates and private open space assessments drawn against the planning scheme, with neighbouring dwellings modelled rather than guessed. Written so an assessor can read it once, and defended when the RFI comes back.
Renders & sales collateralOptional
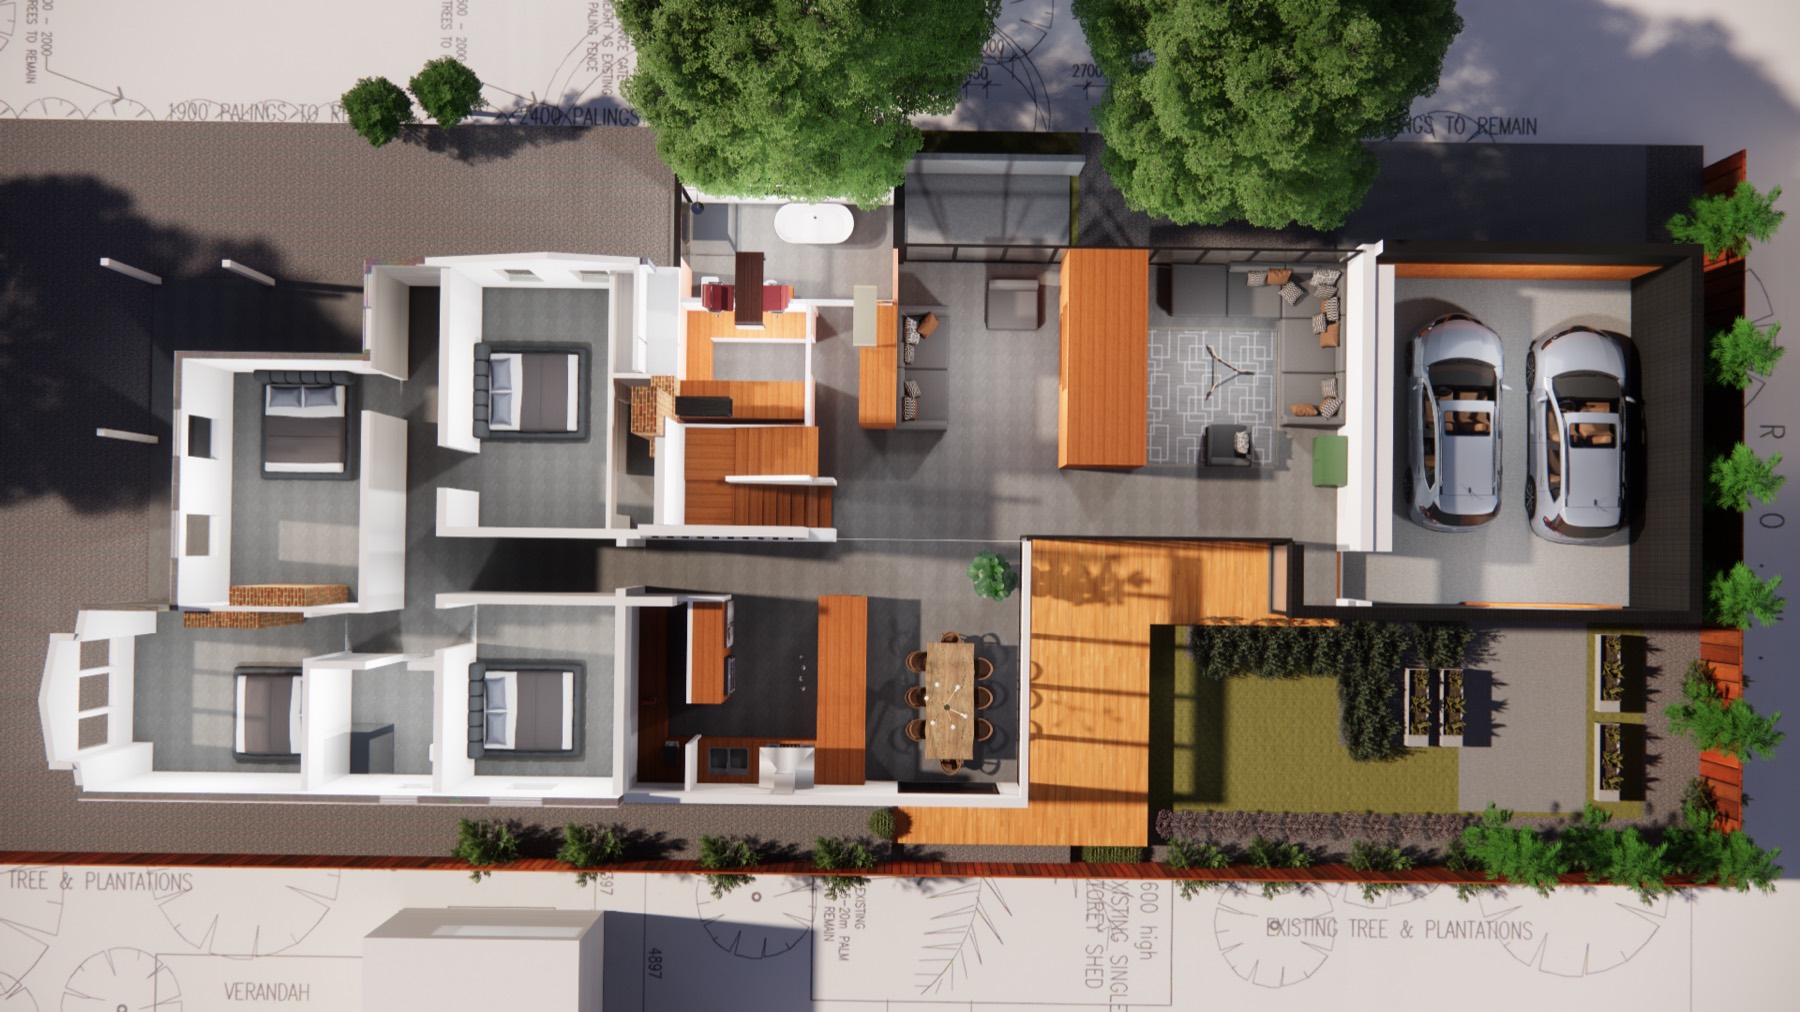
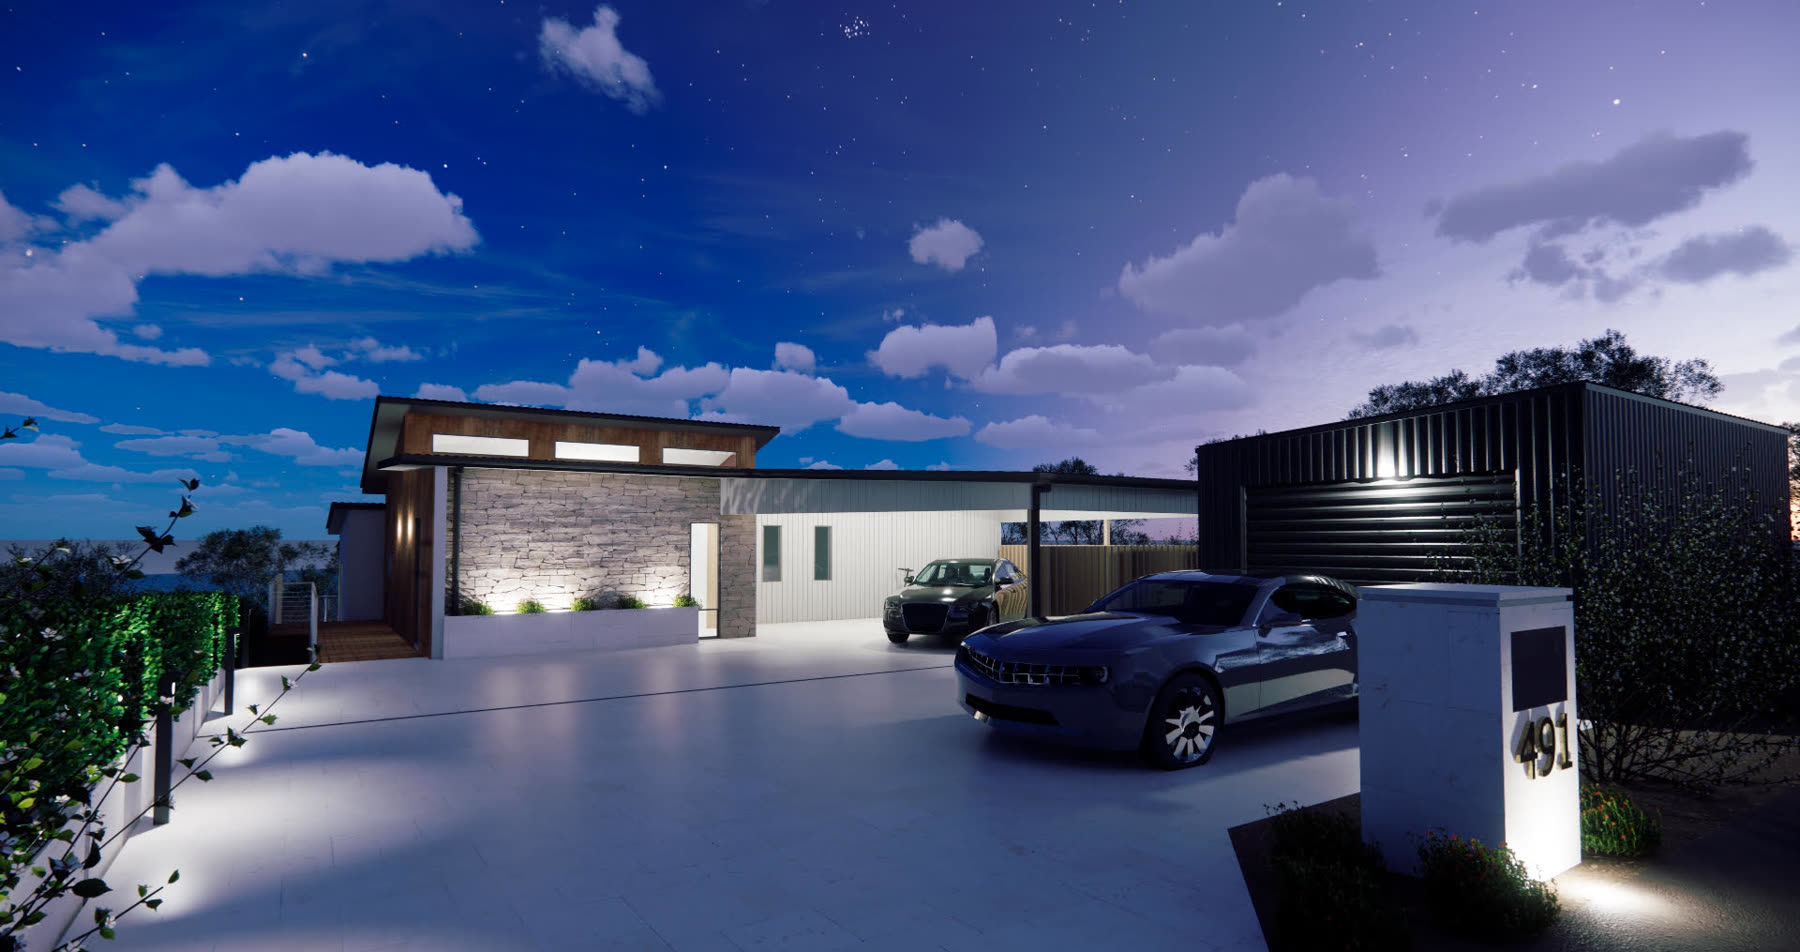
Exterior and interior stills, aerial flythroughs, doll's-house plans, day and dusk variants. Built from the model that already passed the sun study, so the approval model and the sales model never diverge.
Embedded visualisation
For large projects we work inside your team — your files, your standards, your review cycle — instead of quoting image by image while the design keeps moving.
SketchUp plugins & bespoke software
VisiShadow and MagicMesh came out of this work and are sold to the people doing the same job. Beyond that we build to order: web apps, native macOS tools, APIs, integrations.
A shadow set, as issued
Seven plates per site, 9am to 3pm on June 21 — the shortest day of the year. If the private open space holds its sunlight then, it holds it all year. Proposed building in amber, private open space in green, cast shadow in grey, every neighbour modelled in full.
Some samples of our work
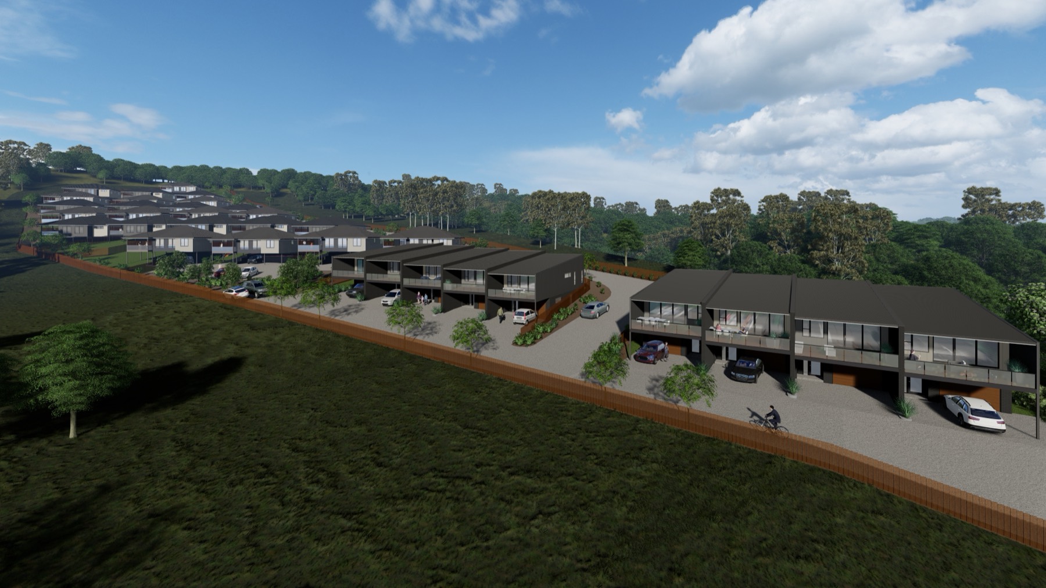
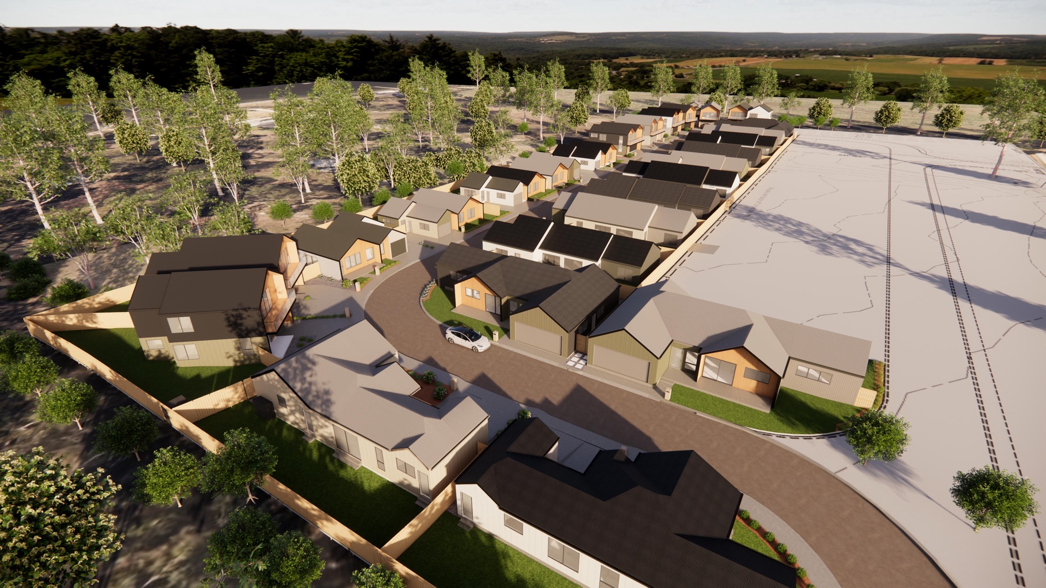
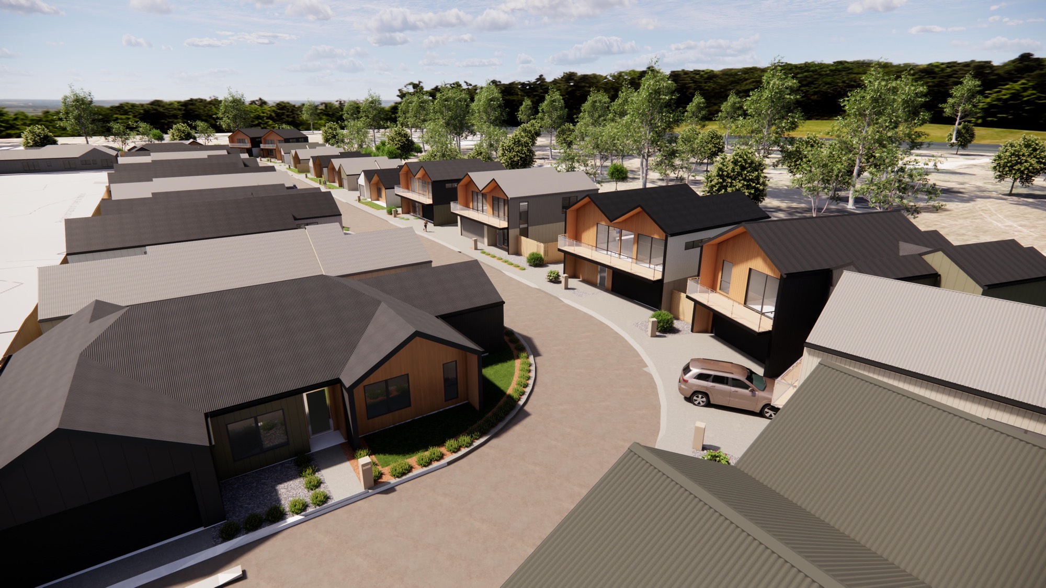
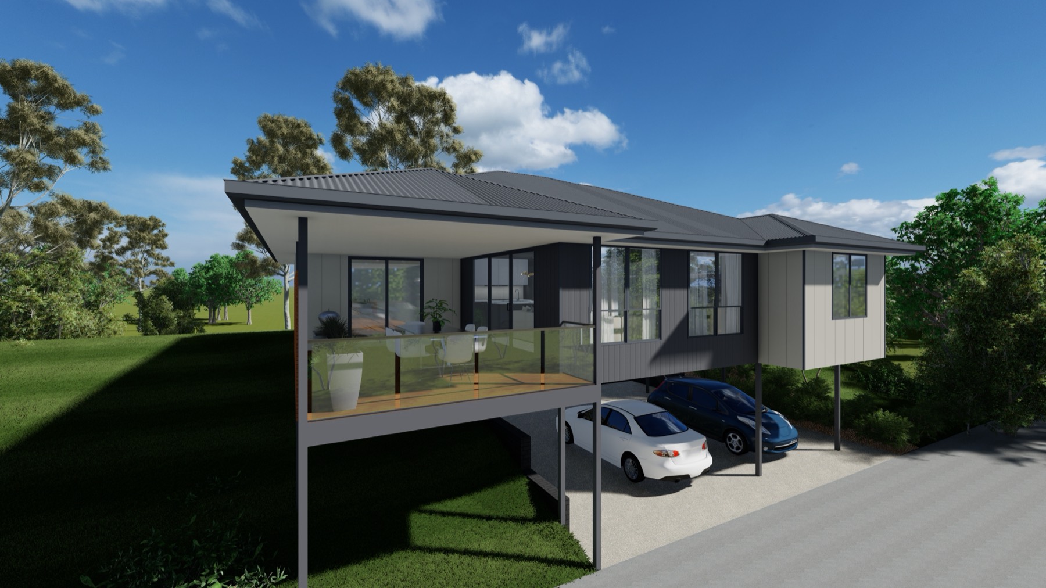
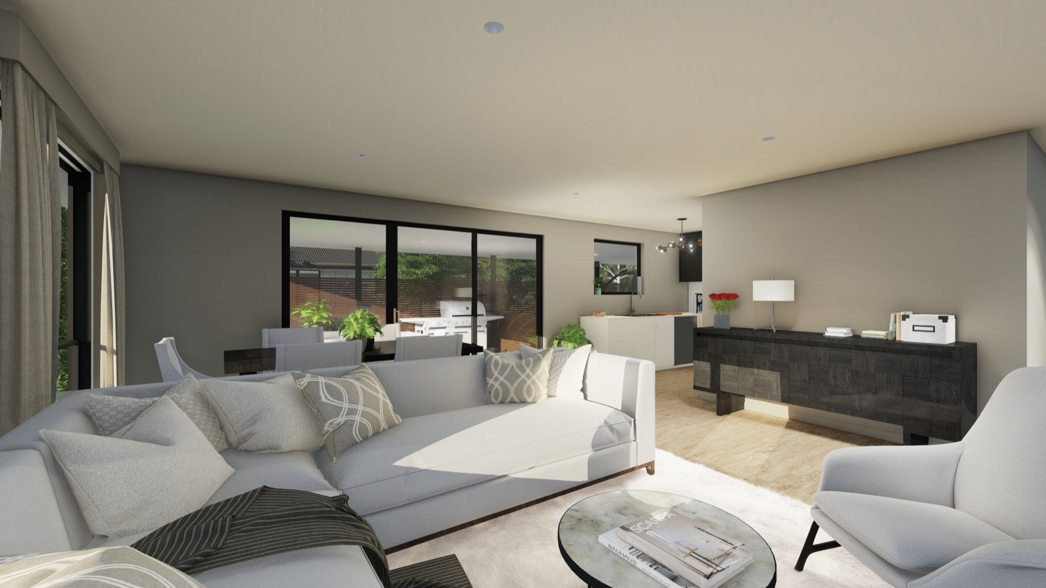
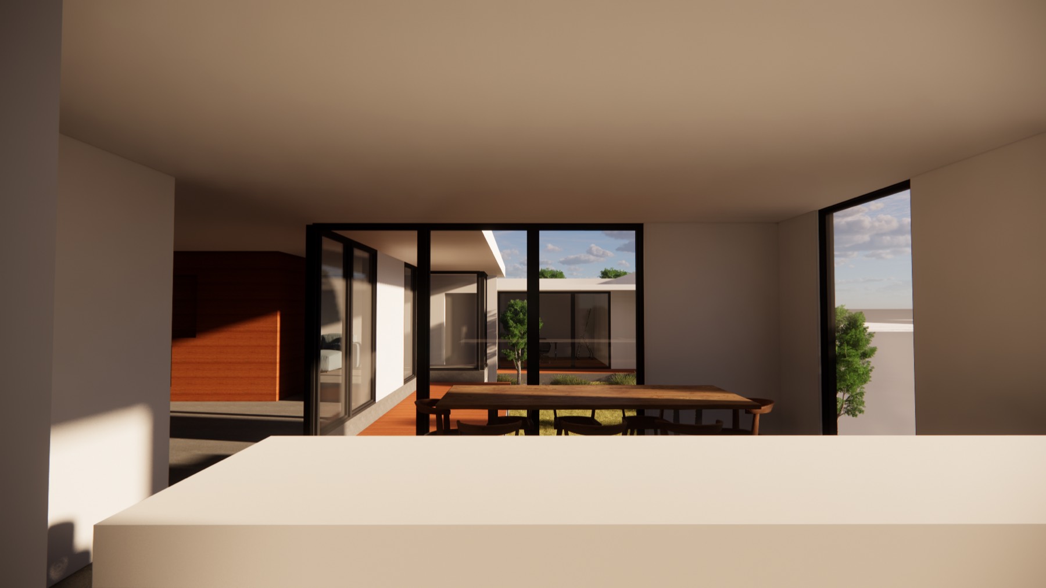
Subdivisions, unit developments, single dwellings and interiors across Tasmania — the same models carried from the planning submission through to the display suite.
Subdivision projects
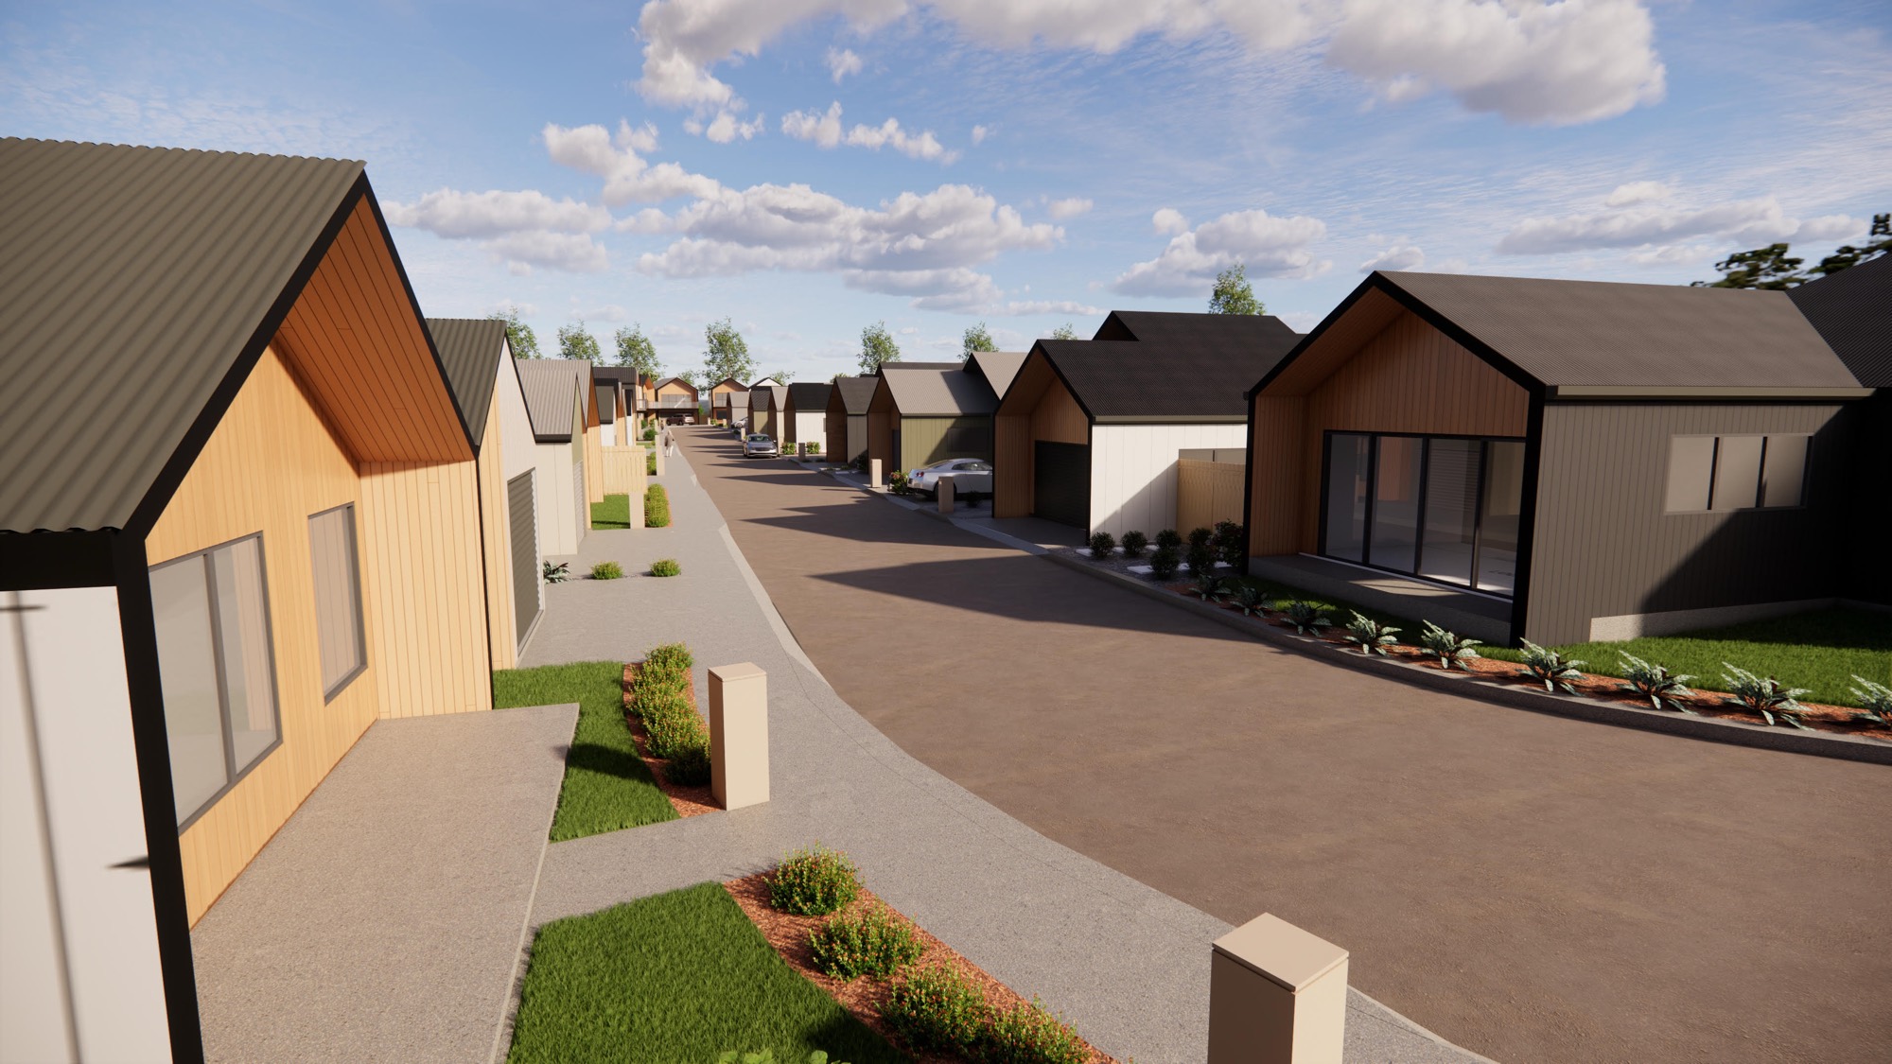
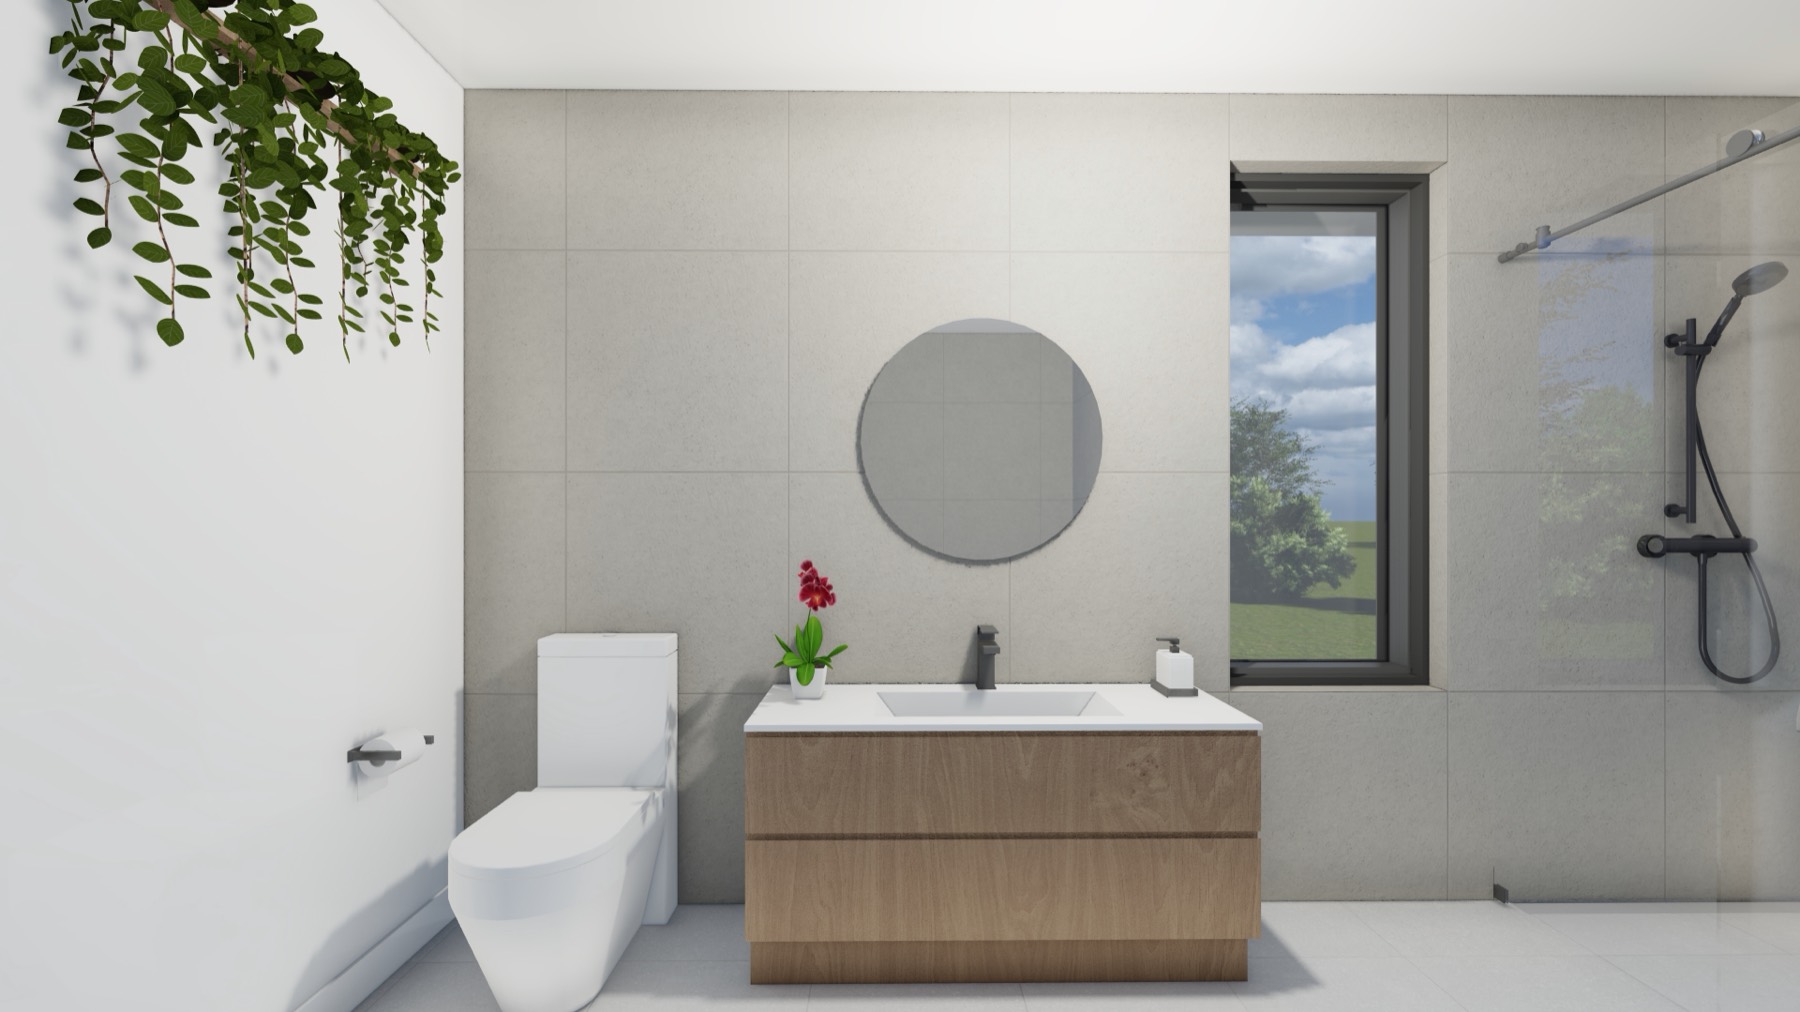
Dwellings & interiors
The tools that drew everything above
The shadow plates on this page came out of our own SketchUp plugins. We wrote them because the work needed them, then sold them to everyone doing the same job.
VisiShadow
Shadow analysis inside SketchUp. Sun positions, hourly plates and private open space calculations run against the model you already built — the same engine that drew every plate in the shadow study above.
- Private open space shadowing
- Neighbouring overshadowing
- Overhanging building diagrams
- Time range analysis
- Date presets
- Shadow animation
MagicMesh
Mesh generation and repair for survey data and terrain. Broken boundaries get fixed and contours become geometry that will actually cast a shadow, instead of fighting the model.
- Rock-solid stability
- Fix broken boundaries
- Multiple mesh strategies
- Multi-shape support
- Boundary conforming
- Line style options
Bespoke software
When a workflow has no product behind it, we write the product — web apps, native macOS and iOS tools, APIs, cloud hosting and integrations. Both plugins above started that way.
- Web apps
- macOS & iOS
- APIs
- Cloud hosting
- Integrations
Contact
Send a site plan and a deadline.
Usually enough for a fixed price. We answer within one business day.